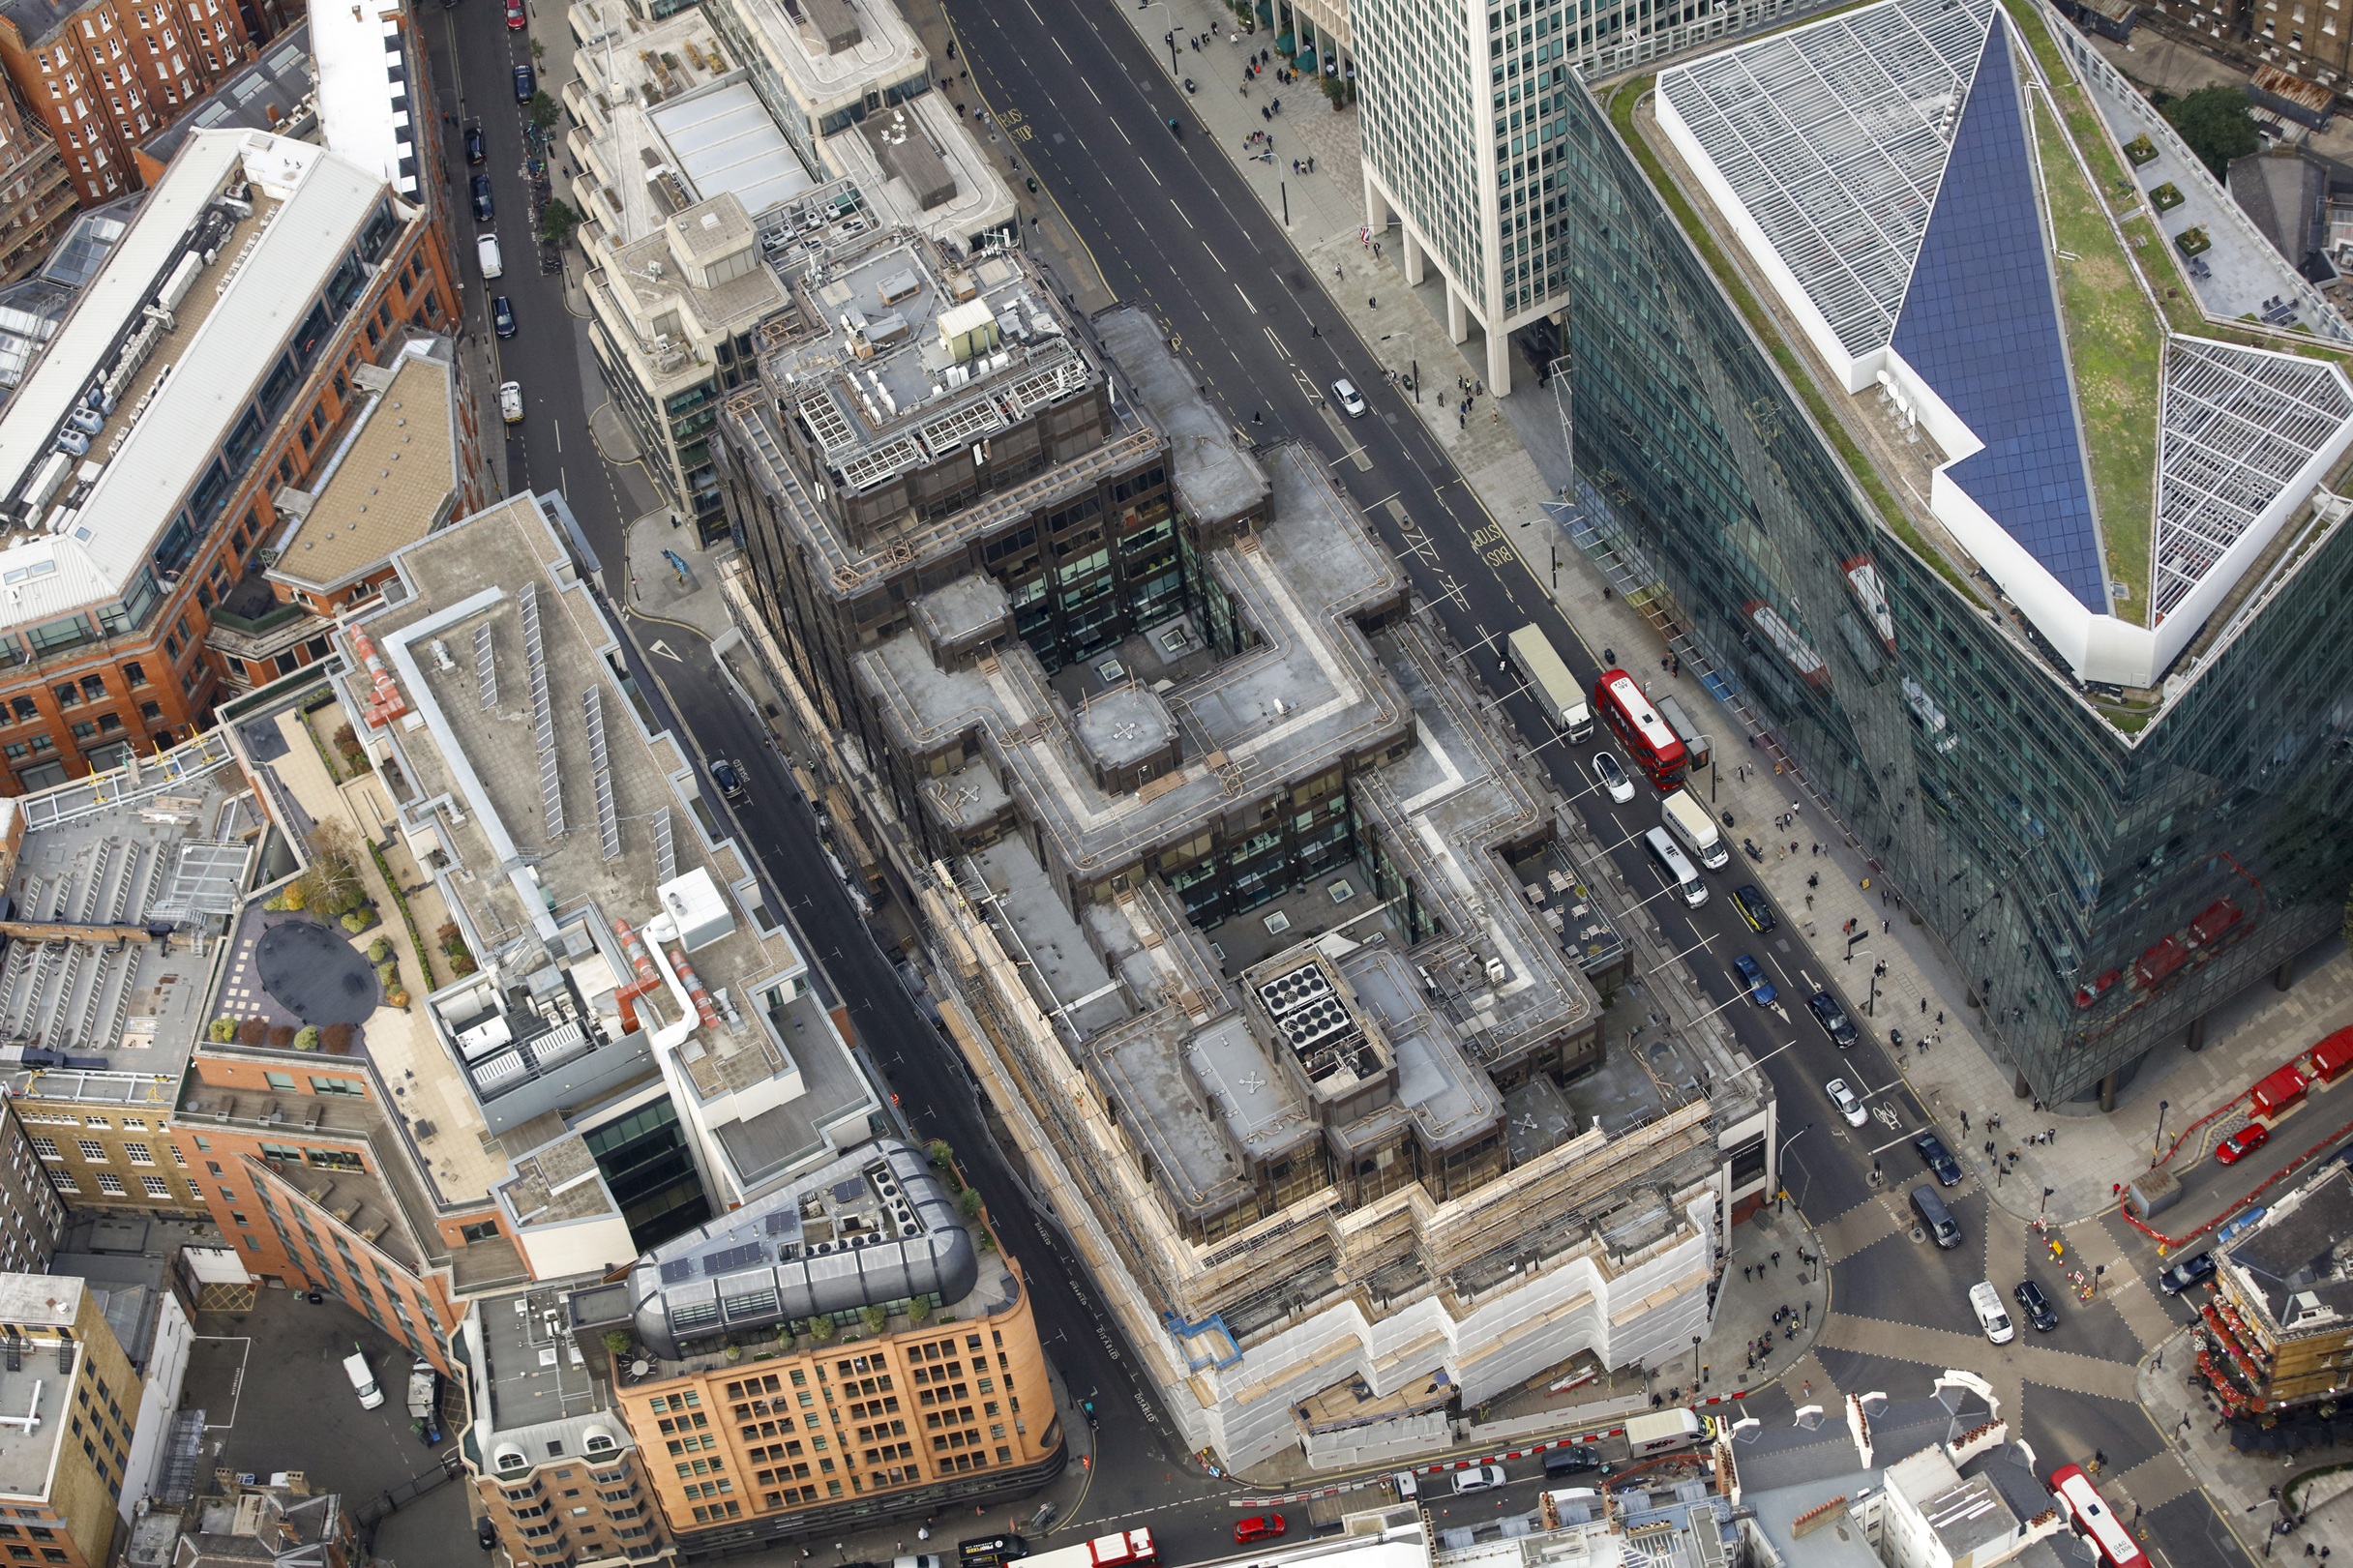
105 Victoria Street
London
Swanton Consulting provided the engineering design & construction sequencing to Erith for temporary and enabling works to allow for the demolition, retention, and piling works at 105 Victoria Street. Swanton’s temporary works designs included a basement propping scheme to retain the entire existing perimeter, a logistics gantry formed on bearing piles, gravity tower crane bases, among other elements.
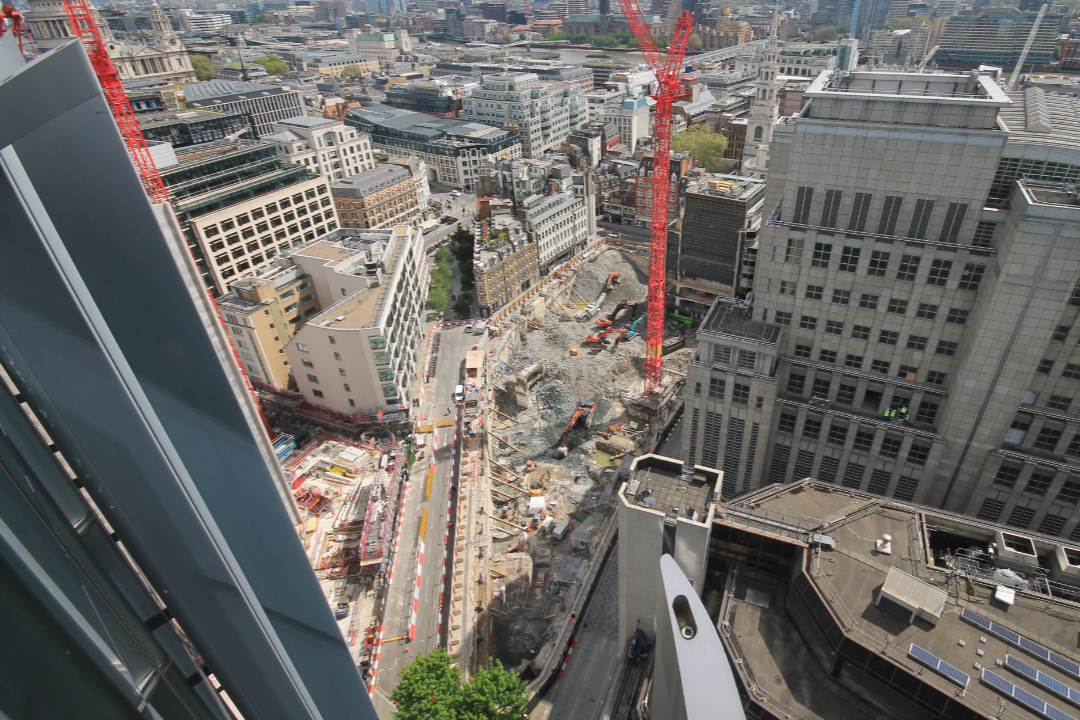
The existing structure comprised 11-storeys, initially built in 1976, of an RC frame around 3 internal cores, featuring a two-storey basement in the East with a single storey in the West. Erith’s demolition scope was to remove the existing superstructure down to ground floor level, and deepen the West end of the basement to form a new continuous basement space with a new formation at B2 (through a secant piled wall).
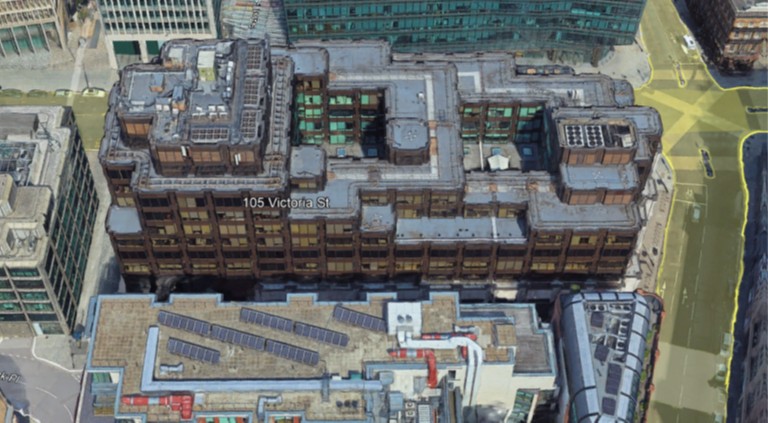
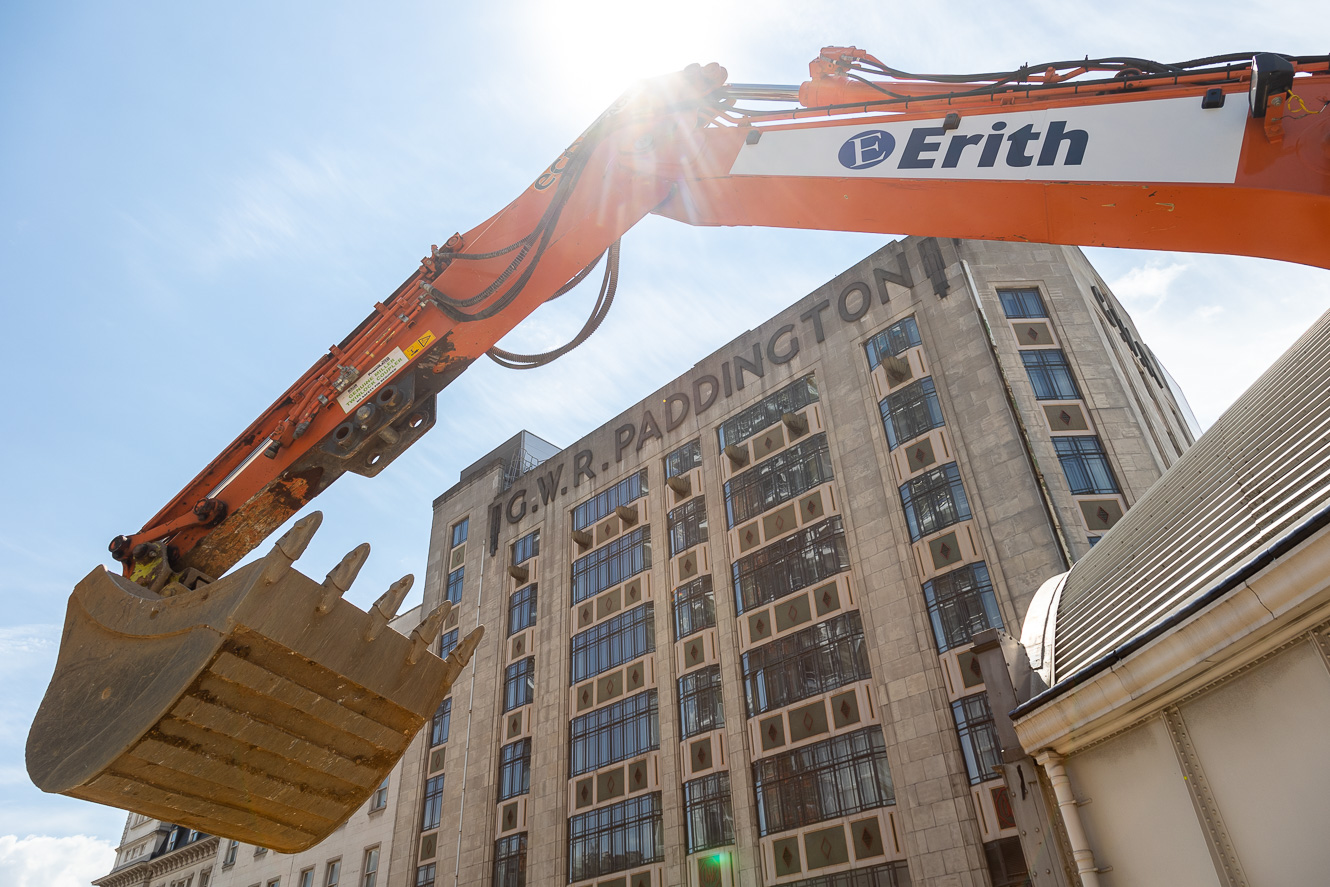
Existing structure prior to demolition
Basement Propping
A global propping scheme formed of bespoke steel flying shores (CHS sections) above GF level, to avoid clashes considering bottom-up construction, was designed for the basement perimeter. The steel props ranged in length from 8-33m. On the East, Swanton designed corner-brace style props with a bespoke double-UB section waling beam hung from backets directly to the retained D-wall face, whereas on the West, corbels were specified above the proposed capping beam atop secant piles, with temporary works requirement reinforcement detailed for. Intrusive investigations supplementing fabric survey information were commissioned to inform on design capacities, which Swanton then used to verify 3D geotechnical modelling in Plaxis of the D-wall, and 3D structural modelling of the steel propping elements.
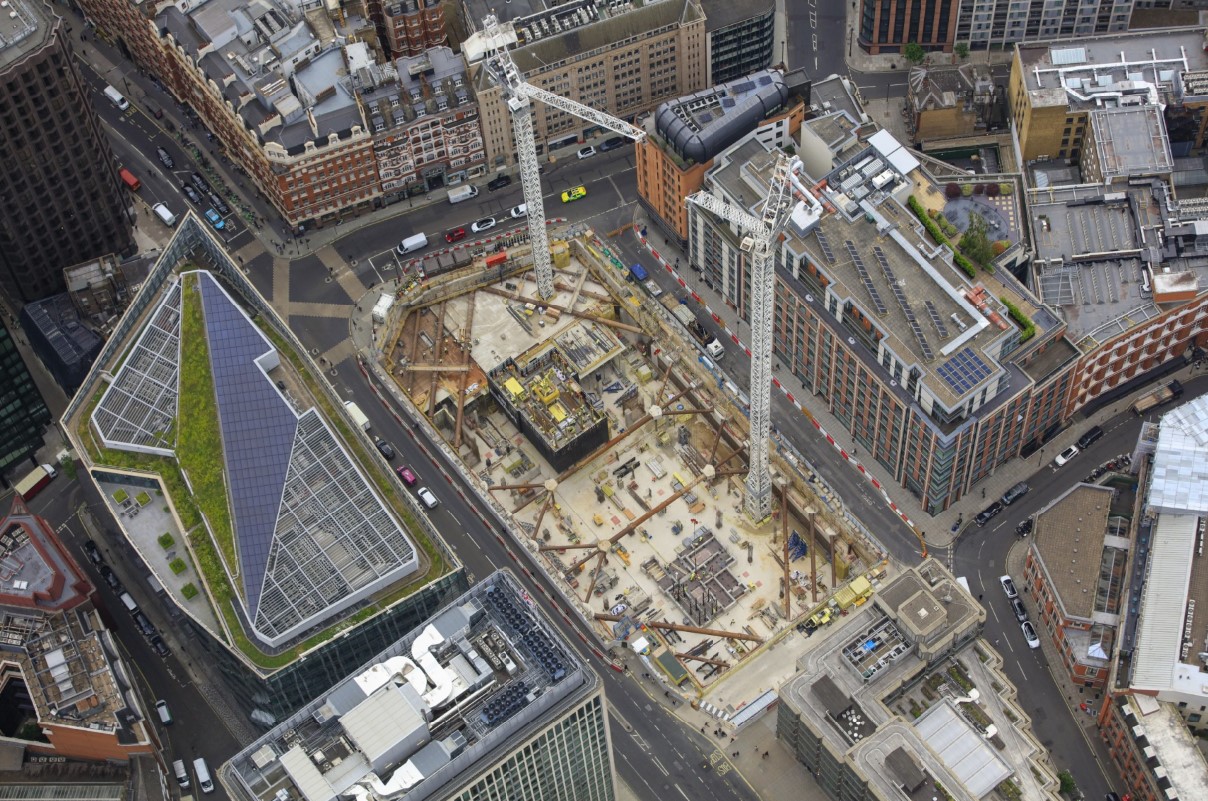
Demolition/propped condition
showing propping scheme & tower crane base positions
Propping forks
abutting corbels atop the capping beam, with intermediate propping blocks on plunge columns shown
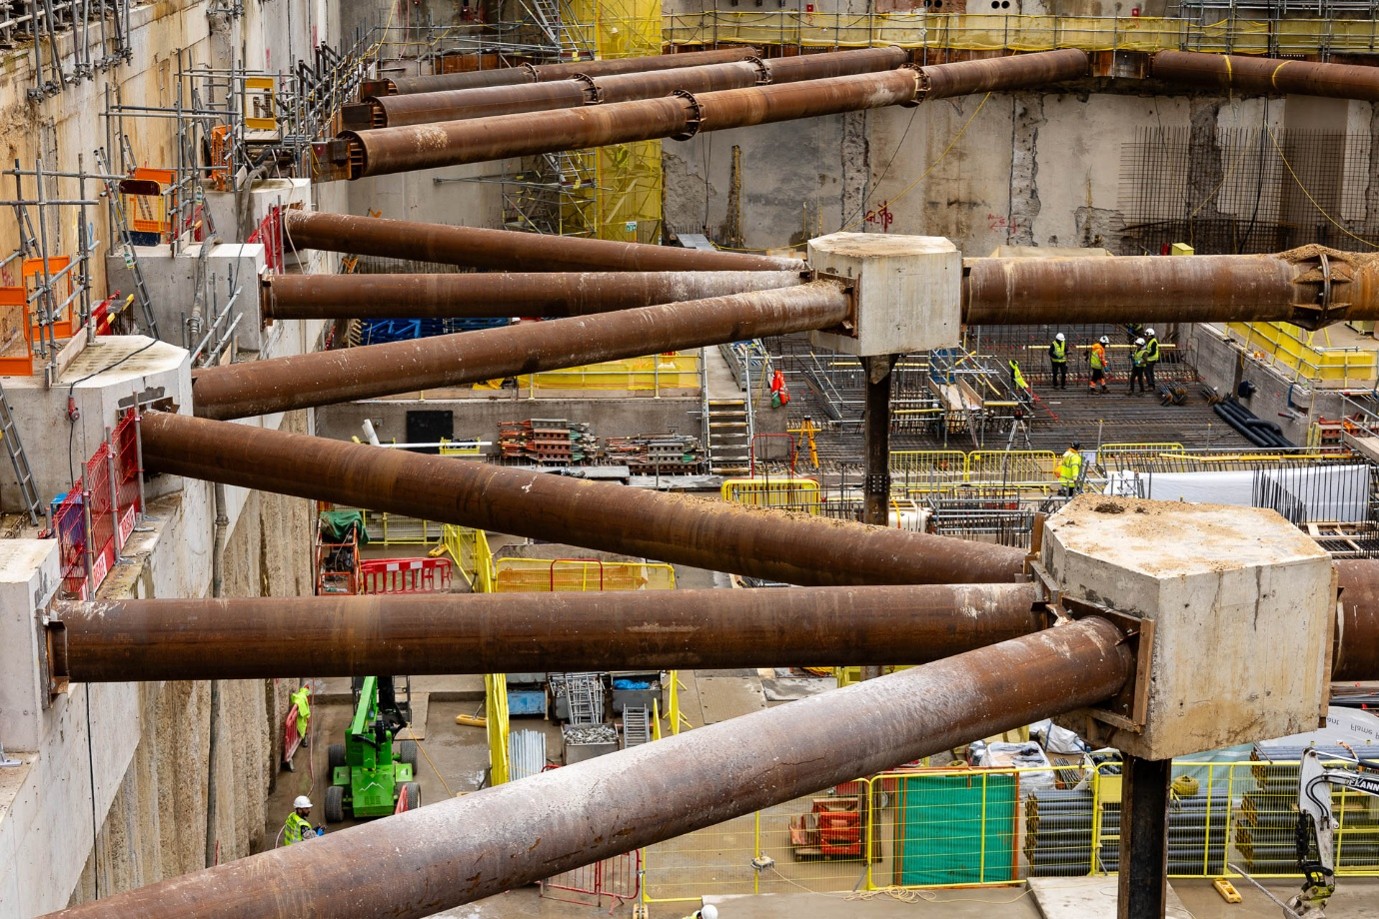
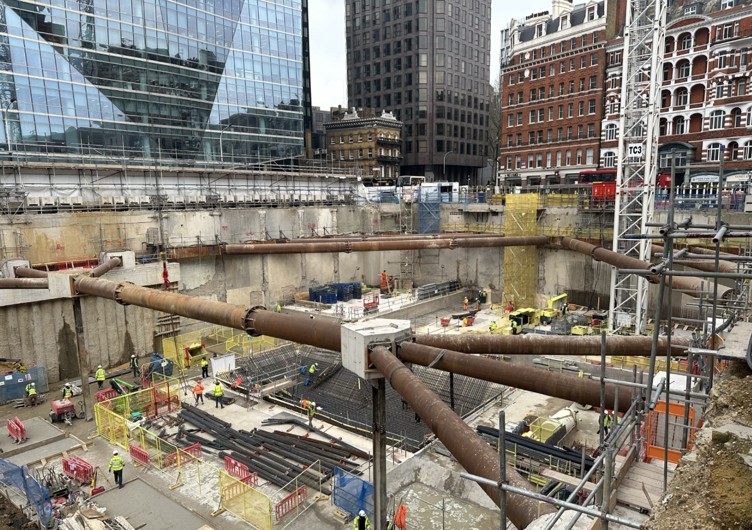
Propping scheme looking East from West
Logistics / Machine Gantry
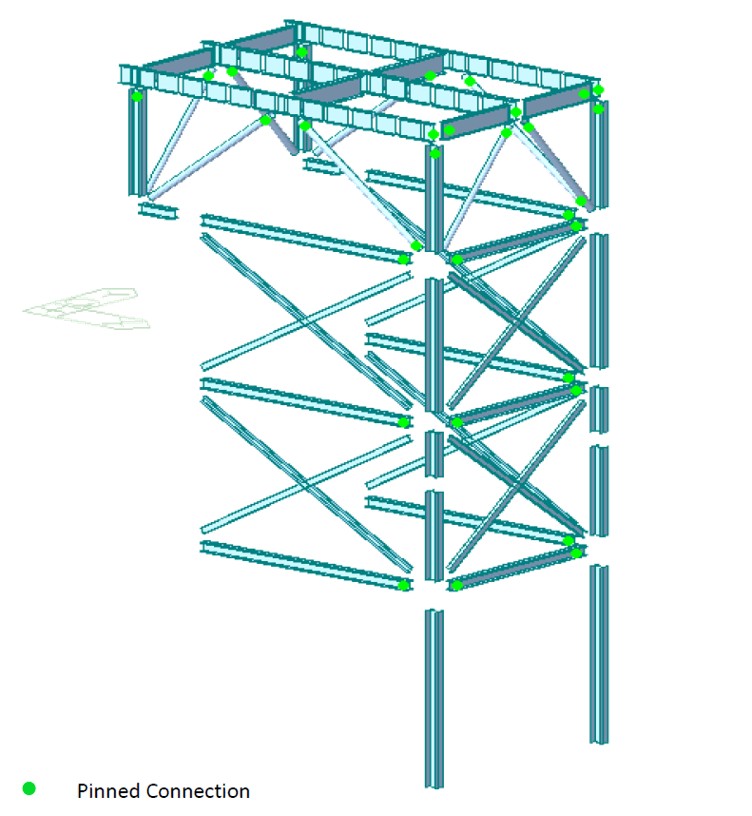
Swanton also designed composite gantry based on steel plunge columns into 2no. secant piles and 2no. bearing piles, braced to allow ground floor access during the formation excavation (approx. 13m height) and a temporary working area of 8m x 5m for long-reach excavators to assist both the demolition and the new build. The gantry was formed of UC main steels and PFC bracing with simple fin-plate/single bolt connections to allow sequential installation as excavation deepened, supporting proprietary composite steel/RC decking.
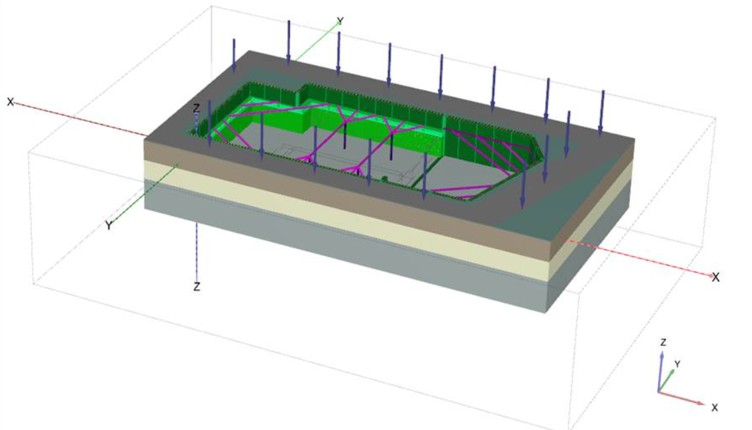
Geotechnical 3D modelling of D-wall perimeter and propping
Structural 3D modelling of steel & RC elements of propping scheme
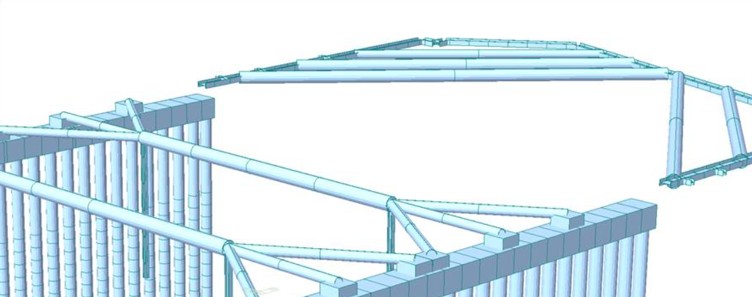
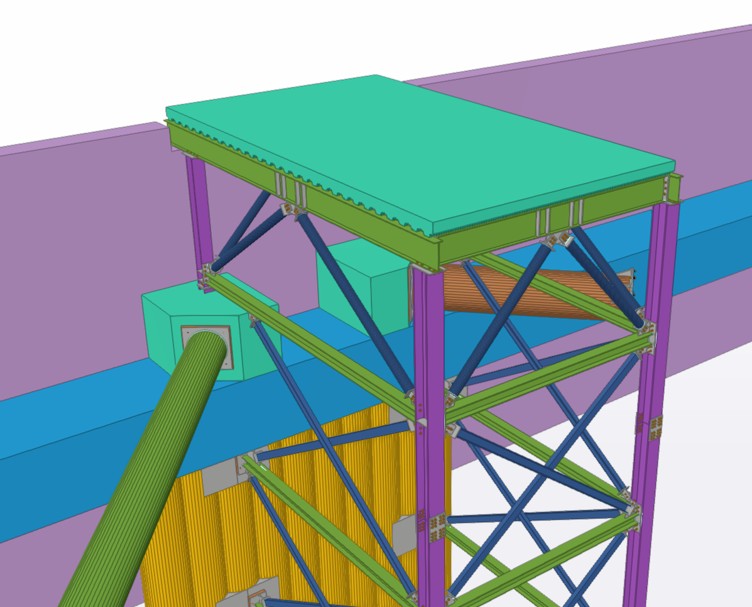
Temporary gantry BIM view
Temporary gantry structural design software view
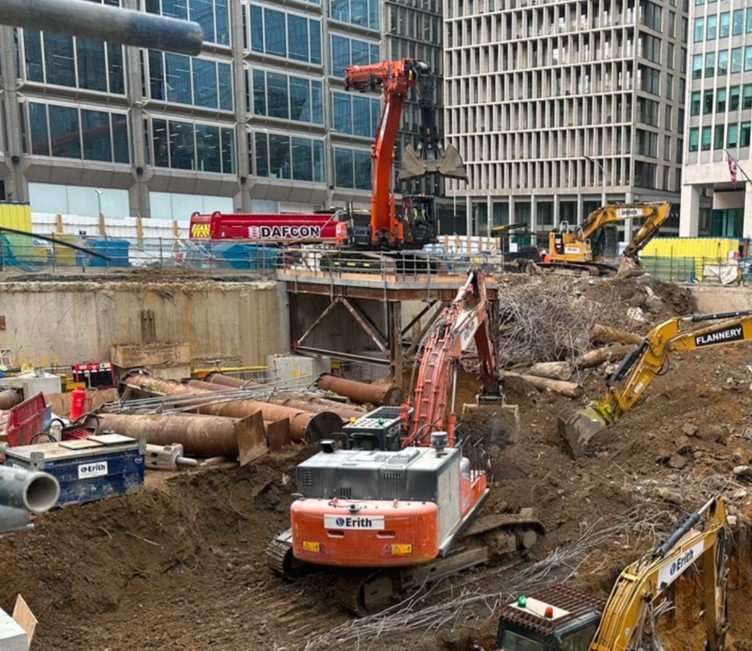
Clamshell excavator
working on gantry during first phase of excavation (1 level of bracing installed)
Demolition / Enabling Works Sequencing
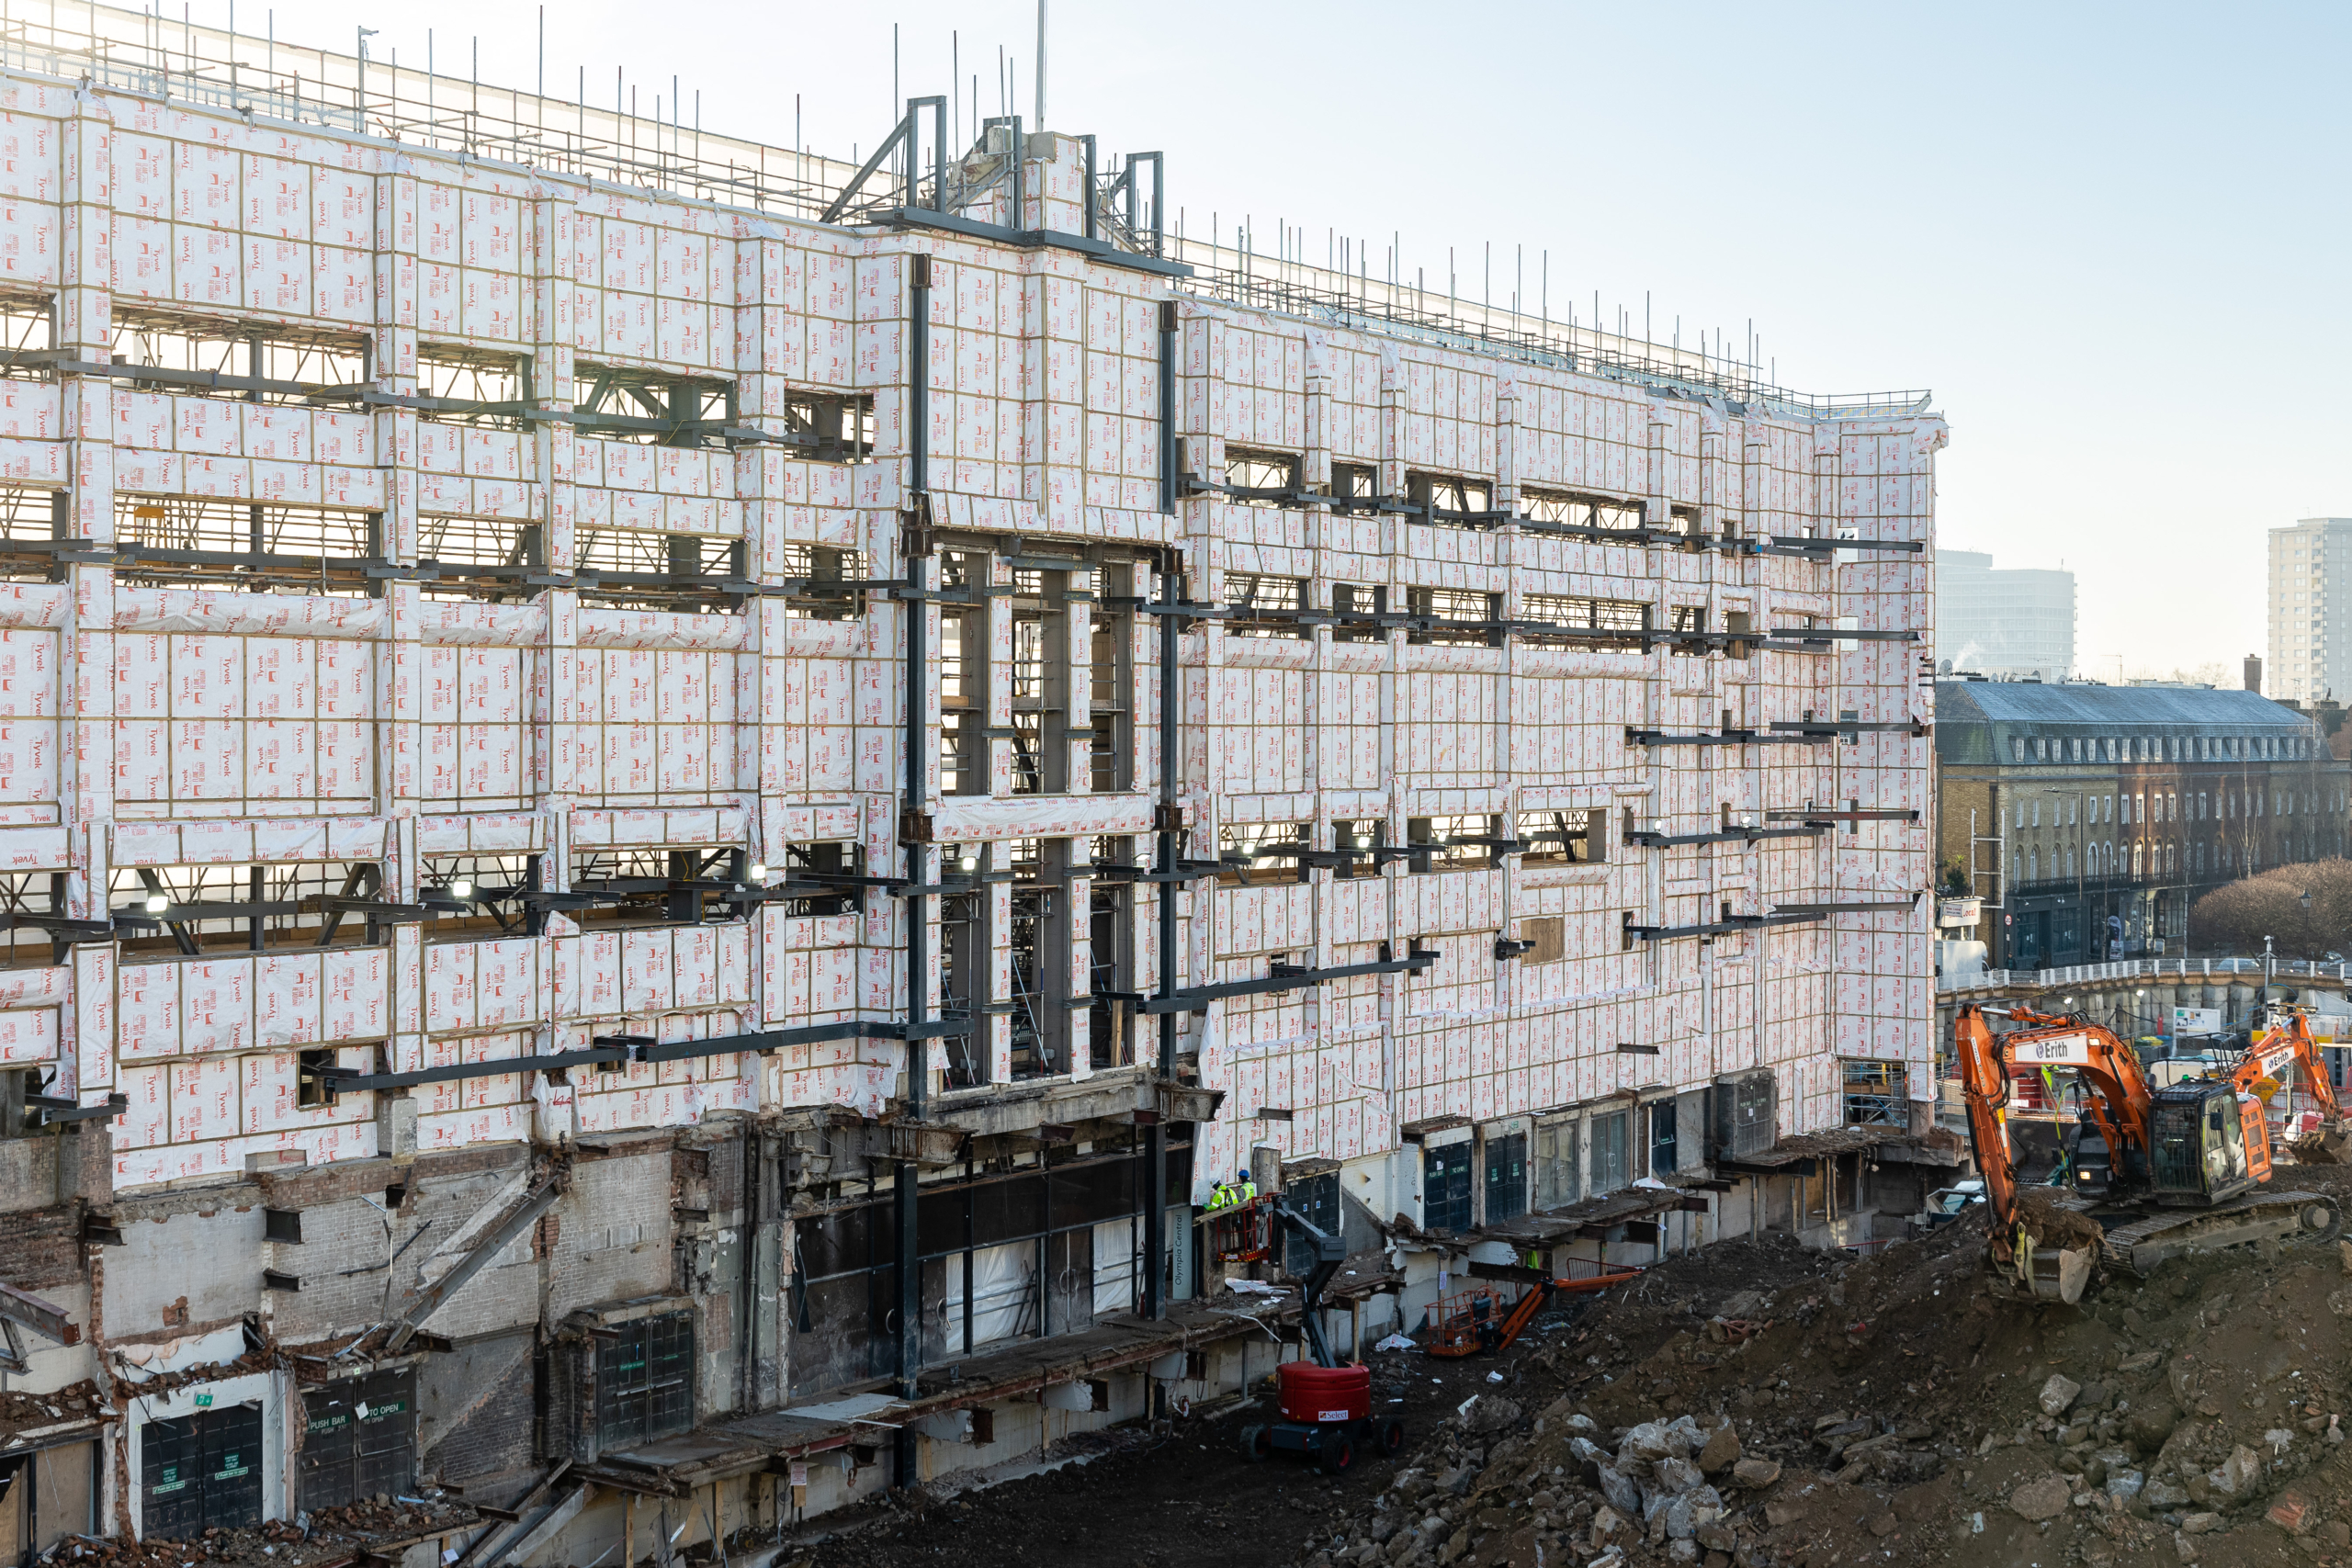
Swanton provided various temporary works designs to facilitate the demolition of the existing structure, including backpropping, cantideck verification, existing slab capacity checks, load takedowns and boundary condition change verification due to demolition activity. Underpins to the underside of existing wall extents were designed to enable capping beam construction. Two gravity TC bases were designed by Swanton (both rebar detailing and stability verification), incorporated into the permanent rafts, to enable the construction of the superstructure by the follow-on contractor.